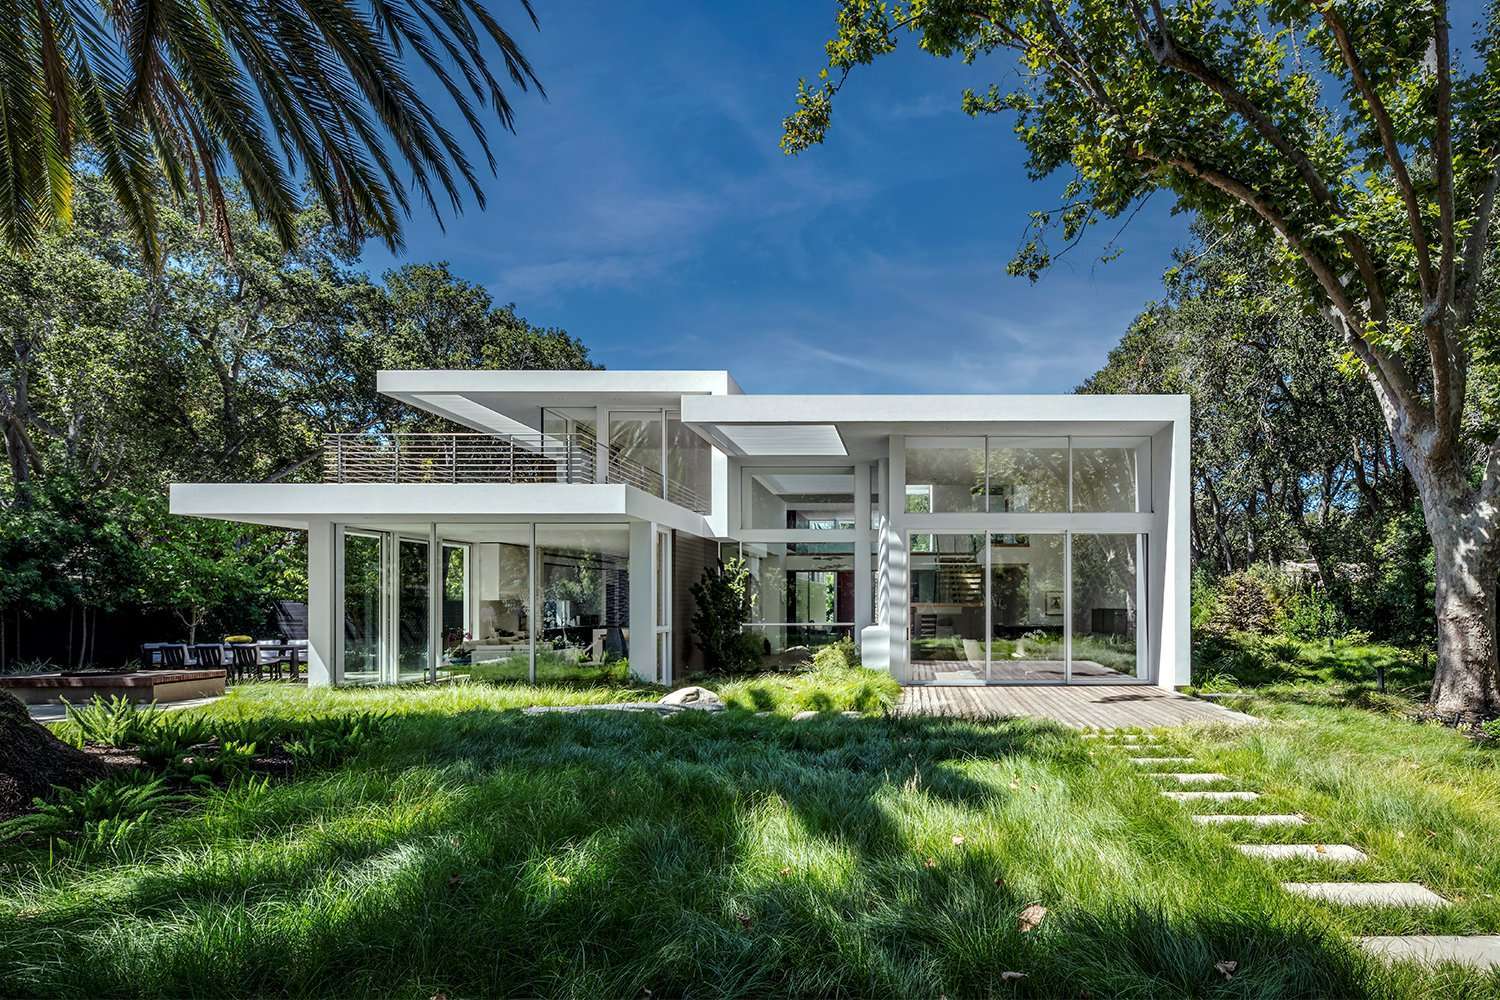
Years of multiple renovations to the existing house on this 1/2 acre, steeply sloping site in Tiburon had resulted in a visually and functionally disjointed home. This major remodel and addition sought to pull these elements together into a single composition with plan organizations that were consistent and understandable at each of the three living levels. To maximize the views of the San Francisco skyline and the Golden Gate, the new design features a gracious open plan layout, floor to ceiling and wall to wall glass, as well as new roof and deck extensions on the south and west sides of the building. The home’s new architectural expression includes stone vertical support elements on the north (entry) side and all-glass wall on the south (view) side that are framed by cantilevered decks. The materials, including integrally colored cement plaster, stained T&G cedar siding and windsor limestone veneer, slide seamlessly from outside to in, drawing visitors toward the wide open views beyond.
Facts & Figures
Location Tiburon, California
Year Completed 2024
Category Residential, Single Family, Transformations
Designed by Robert Swatt, FAIA & Construction Adminstration by Lars Nilsson, AIA of SWATT + PARTNERS (previously Swatt Miers Architects).