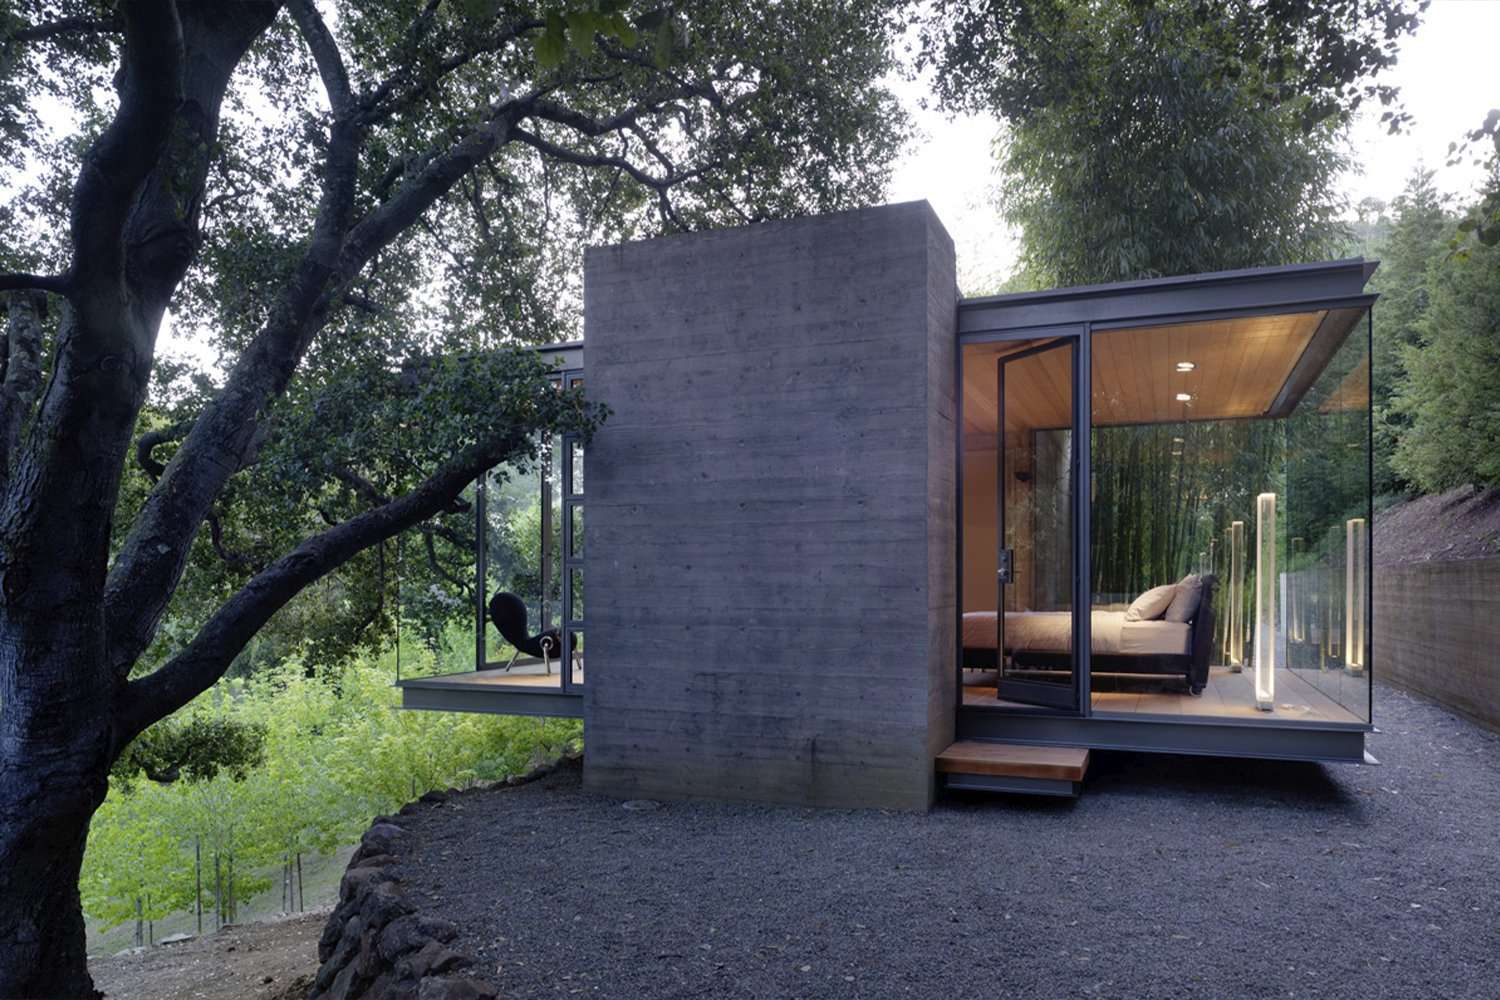
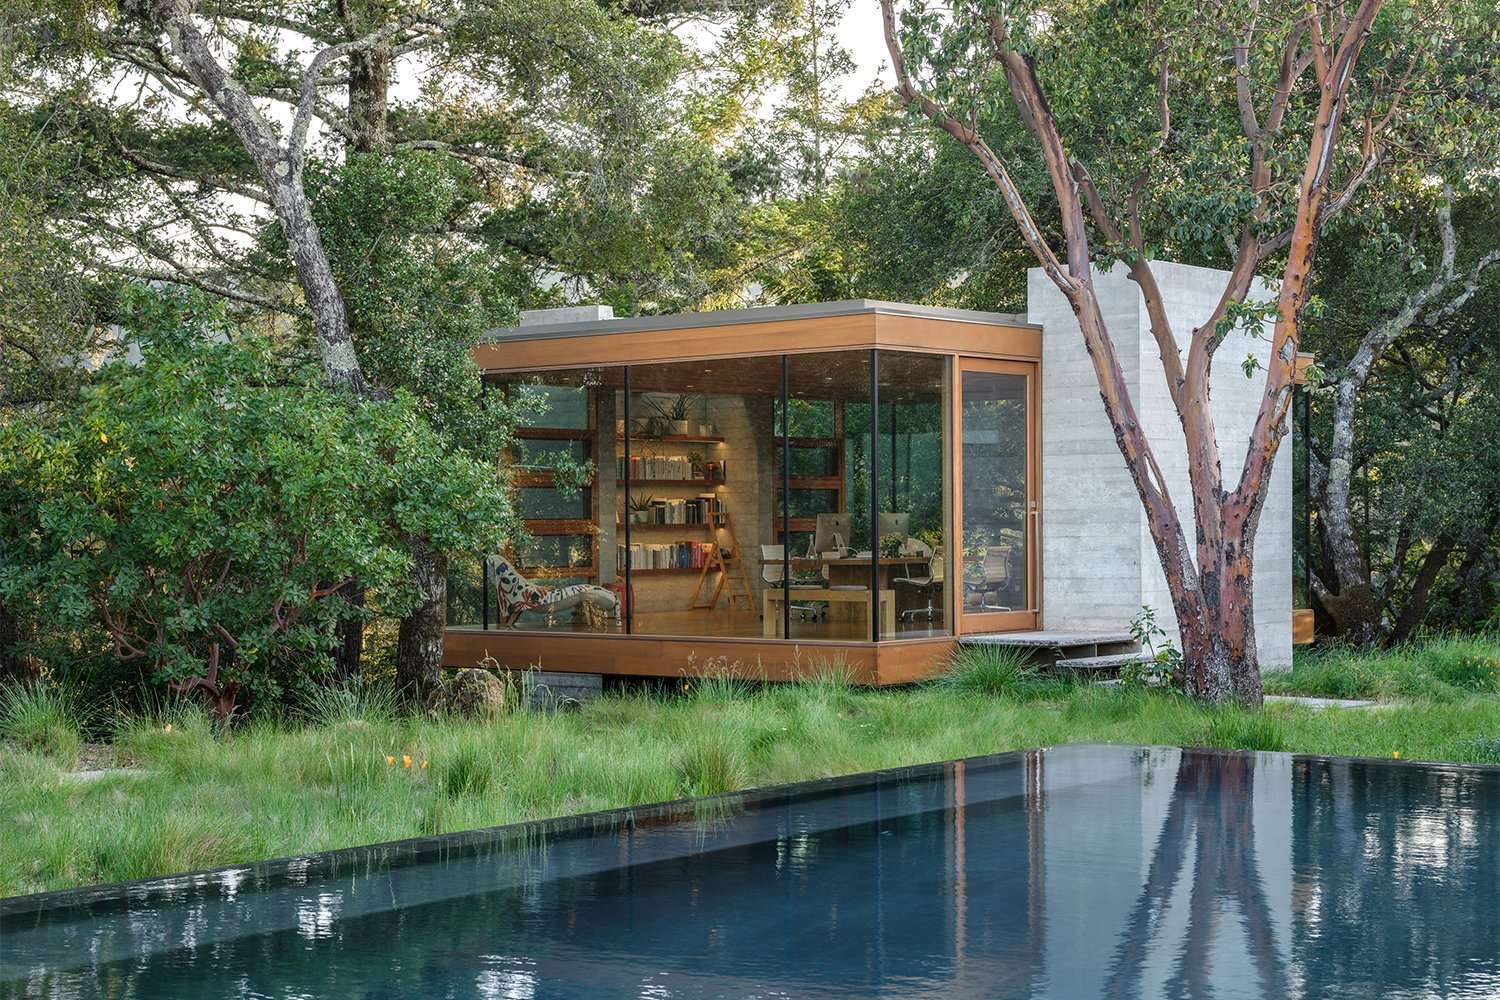
The site for the Main House and Guesthouse/ADU is a one acre gently sloping parcel in the coveted Happy Valley neighborhood of Lafayette.
The project consists of a new 5,000 square foot one-story
residence, replacing a pre-existing home that had suffered from multiple
earlier renovations, and a 1,200 square foot one-story guesthouse. The two
structures have been placed at opposite ends of the property – the main house
on the northeast side and the guesthouse to the southwest – with each structure
facing beautiful new landscaped gardens and a long, linear swimming pool in the
center of the property. Occupying the lowest and most level portion of the
site, screened from a nearby street by mature landscaping, the guesthouse
design is a simple rectangular ‘pavilion’ that appears to float over the land
and pool. Walls of floor to ceiling glass provide for uninterrupted views of
the gardens and pool from each room. Together the main house, guesthouse and
outdoor spaces create a sanctuary for the family to create lasting memories.
Facts & Figures
Location Lafayette, California
Year Completed 2025
Category
In Progress, Residential, Single Family
Designed by Robert Swatt, FAIA and Tricia Alesii, AIA of SWATT + PARTNERS (previously Swatt Miers Architects).