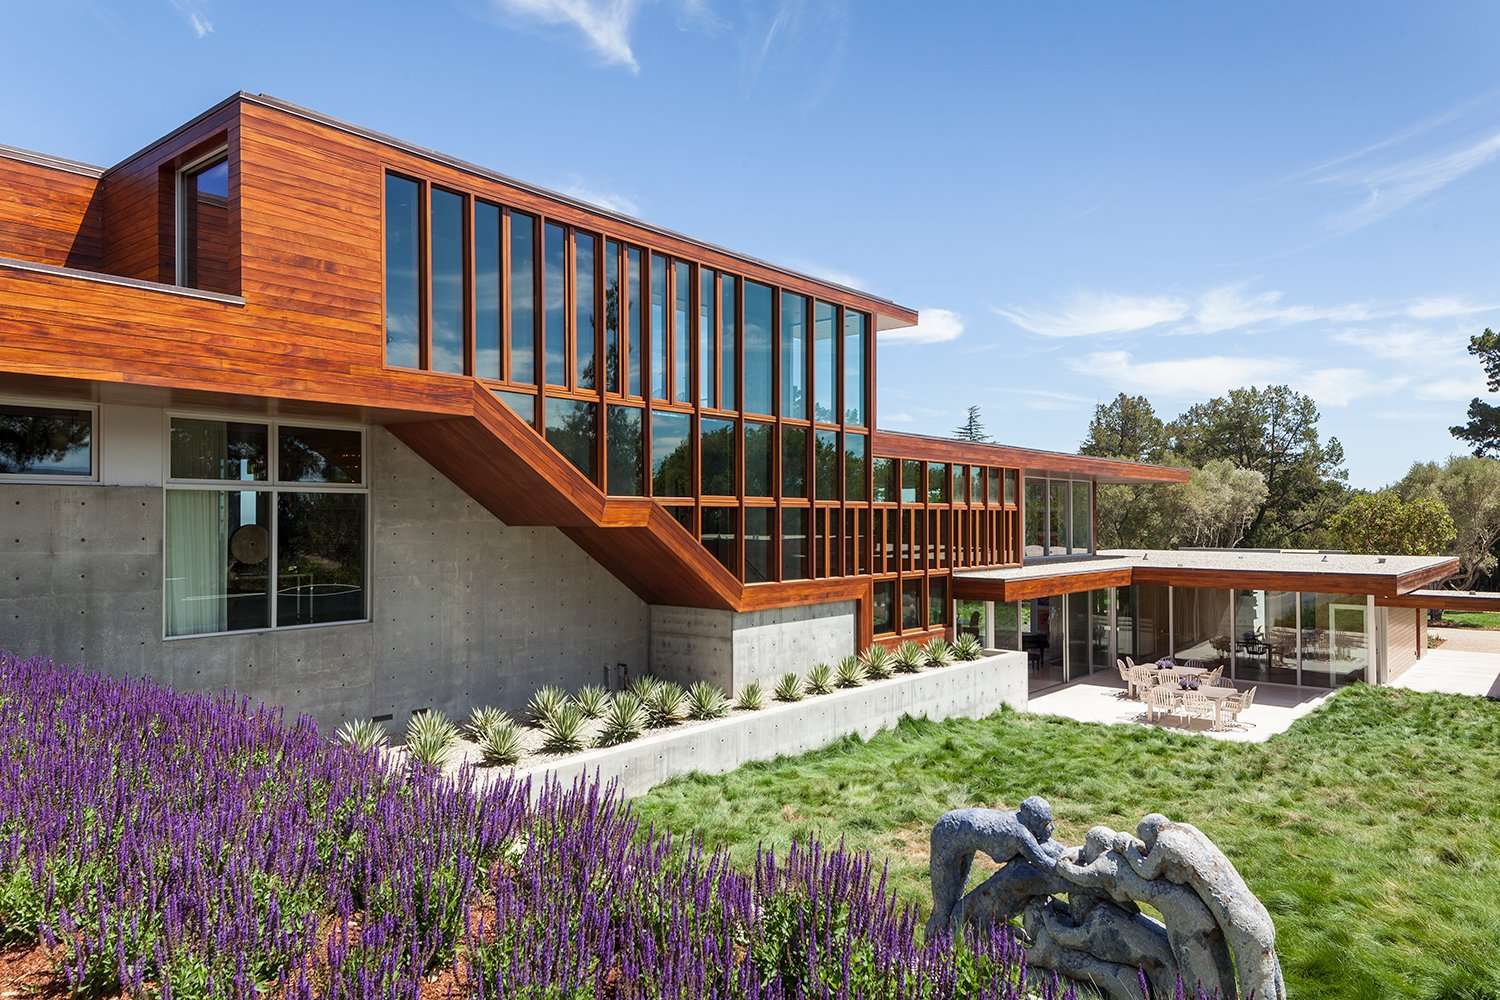
During the pandemic in 2020, one of our California clients relocated to Nashville, Tennessee with her teenage daughter. Her love of strong modern architecture, and unique works of art, guided this new house design on a 1.47-acre relatively flat parcel, with beautiful unobstructed views to the southeast.
After several design iterations, we arrived at a bold and singular architectural expression. All of the ‘public’ spaces – living, dining, kitchen, pantry, library, pool house and pool bath, are located on the ground floor in the center of the composition. The ‘private’ spaces – bedroom suites, office, and laundry are on the upper level. Supported by rows of steel wide-flange columns, the upper-level overhangs and hovers over the lower level on all sides. A central skylit atrium brings natural light and spatial connectivity to all of the major spaces in the house. Landscape features include a swimming pool and cold plunge on the west, private side of the house and extensive gardens to the east and south.
Facts & Figures
Location Nashville, Tennessee
Category In Progress, Residential, Single Family
Designed by Robert Swatt, FAIA and Lars Nilsson of SWATT + PARTNERS (previously Swatt Miers Architects).