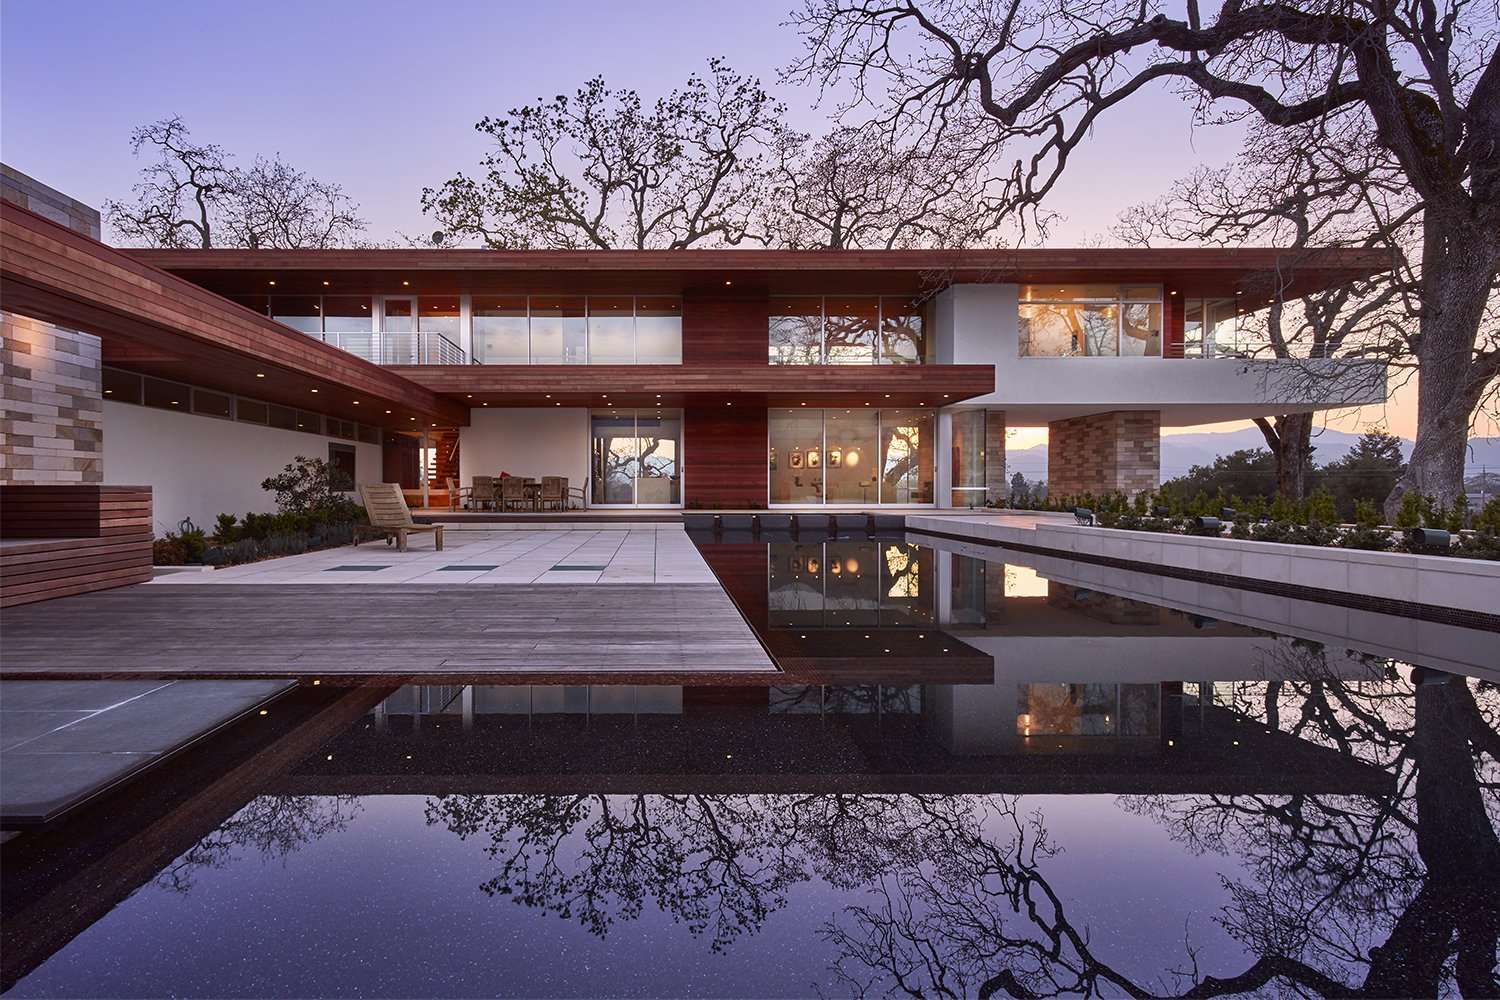
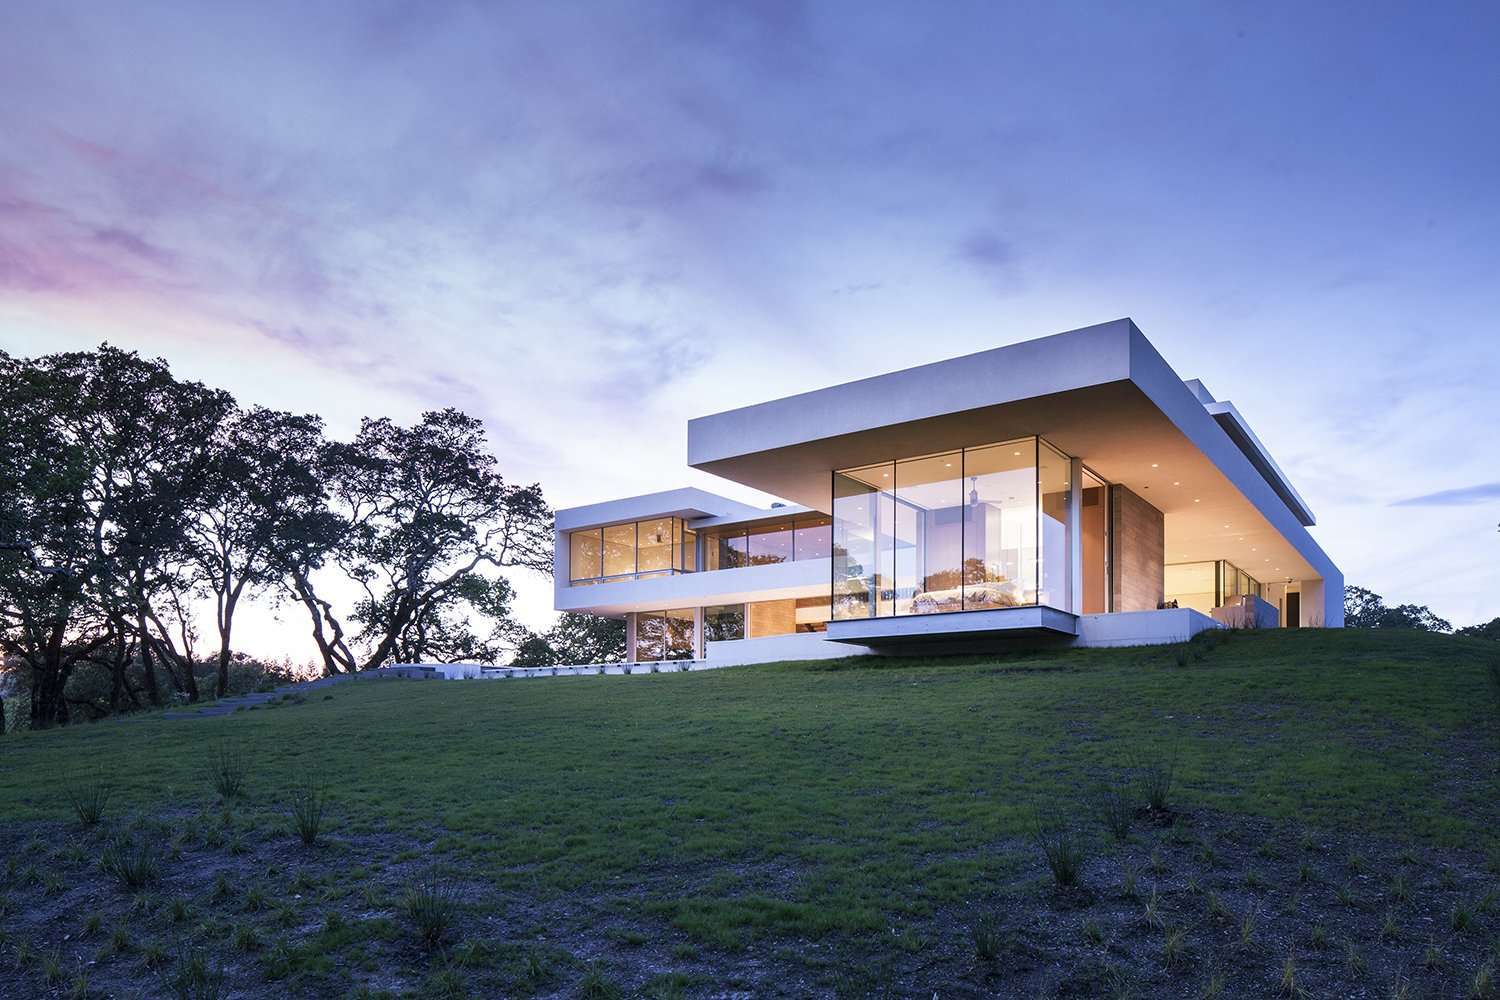
The Whatley House is located on a rare 13-acre mountaintop site with 360-degree views of Mount Diablo, Briones Regional Park, and the East Bay Hills. The 7,300-square-foot home is two stories with a small basement for mechanical equipment. The two-story ‘great room’, two steps down from the entry, is the center of the composition, and positioned on direct axis with Mount Diablo to the east. An infinity edge swimming pool is placed east of the ‘great room’, where the massing of the house mitigates high winds from the west.
The landscape strategy responds directly to California’s changing climate. Drought-tolerant planting is paired with a greywater system that reuses water from showers, bathroom sinks, the washing machine, and dishwasher for irrigation. Wildfire resilience was integrated throughout the design. The home features a non-combustible exterior, a Class A fire-rated roof, and a perimeter of hardscape to reduce ember exposure. Surrounding vegetation was selectively limbed and cleared to reduce fuel loads. In a first for Contra Costa County, the project was permitted to use the swimming pool as an emergency water source, with a fire hydrant plumbed directly below the pool to support firefighting efforts.